

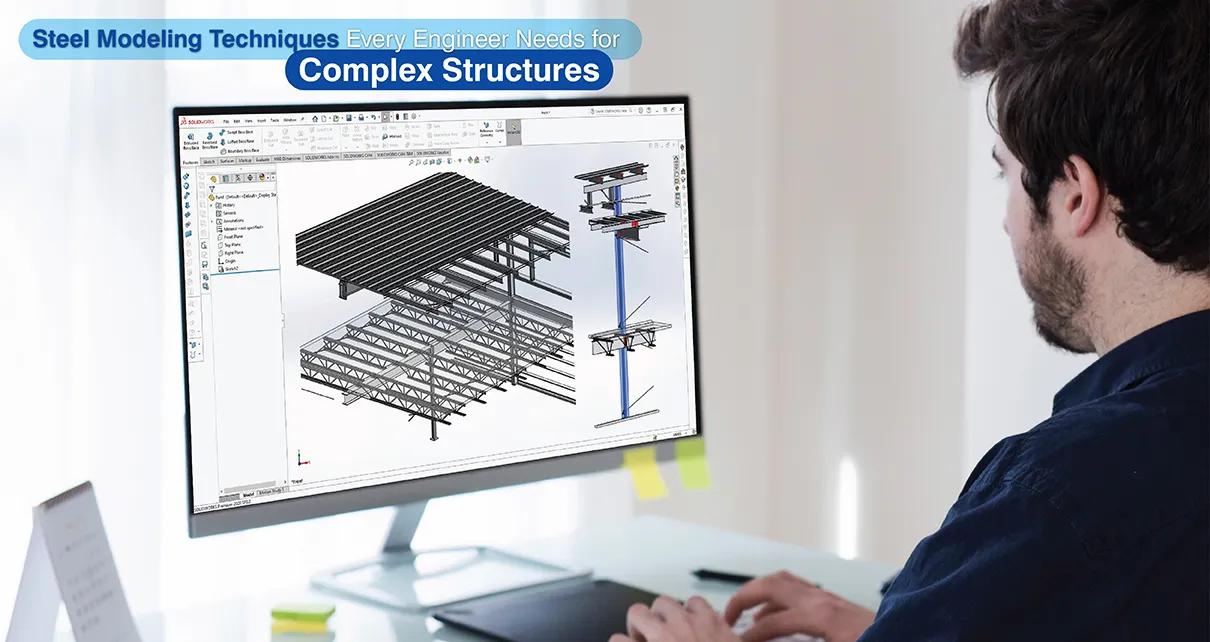
Using the right steel modeling techniques in Revit and AutoCAD boosts structural designing accuracy, compliance, and teamwork. It is easier to manage risks with better clash detection and connection designs. And advanced techniques will make your fabrication glitch-free, cutting down construction issues.
Getting your steel structure design correct from the beginning helps protect structural stability and avoid costly mistakes. This helps teams work with confidence and keep the project on schedule and within budget.
The scale and complexity of modern construction projects and their geometry, connection requirements, and uneven load patterns leave no more room for older fabrication approaches. Issues like thermal expansion, corrosion risks and fabrication difficulties are bound to plague a project if you're still using older design and fabrication methods.
This article highlights a smart snapshot of how advanced techniques can improve accuracy and workflow for structural engineers, detailers, and fabricators. Use these techniques with tools like Revit and AutoCAD helps improve workflows and increases precision in the early stages of design.
Why advanced structural steel modeling techniques are important
Structural steel modeling is a key factor to consider when creating buildings, bridges, and other infrastructure. Revit's become the top choice for structural engineers, engineering consultants, contractors, and steel erection contractors etc., to fulfill engineering requirements. Here's why advanced structural steel modeling techniques are important:
Accurate alignment of beams and columns with grids and levels: If you're working on a complex and large steel project, it's important for you to consider this approach. When beams and columns are aligned correctly with levels and grids, they make sure design integrity and fabrication accuracy is maintained.
Also, beams and columns when placed precisely support structural stability, load distribution, and compliance with project specifications.
Efficient modeling of primary as well as secondary framing systems: 3D modeling of primary and secondary framing systems makes sure that all the connections are managed well within Revit. This not only cuts down material waste, extends collaboration but also locks in fabrication accuracy.
Support for complex load paths, cantilevers and long span structures: Revit helps you use advanced features to calculate the load path and run simulations for cantilevers and long span structures. This is done using analytical modeling, connection detailing, and Revit family creation which helps accurate documentation.
Top 5 advanced steel modeling techniques for complex structures
Structural 3D steel modeling technique
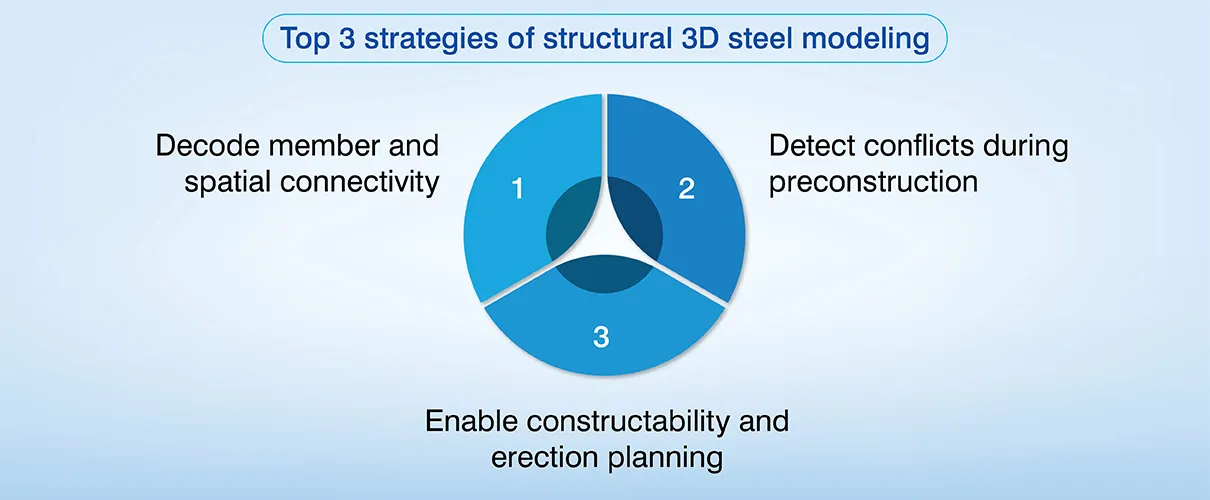
Structural 3D steel modeling can help you delineate connections, geometries, and fabrication members using tools like Revit.
Understanding of member connectivity and spatial relationships: To achieve this you need to integrate accurate and detailed 3D models using Revit. When a thorough understanding of spatial relations and connectivity is realized, it can help you visualize physical interactions and leverage data exchange.
Detection of design conflicts at early stages: When conflicts are detected quickly for structural steel modeling, it creates space for revisions and collaboration. It offloads a lot of downstream rework and removes project delays for your clients.
Overall constructability and erection planning: Constructability and erection planning requires careful coordination of fabrication sequencing, equipment needs, logistics and site assembly.
Footing and steel columns modeling technique
Structural integrity is maintained with accurate footing and steel column modeling.
Modeling of isolated, combined and pile footings: It's important to achieve accuracy in modeling isolated, combined and pile footings to ensure precise load transfer analysis and overall stability.
Accurate placement of steel columns with base conditions: As a part of the 3D modeling team you need to place steel columns accurately. This is done by benchmarking elevations and grid-lines in compliance with required base plate conditions.
Clear representation of load transfer from superstructure to foundation: This is a very crucial approach as it supports accurate analysis and design. If the load transfer needs to be done appropriately between the superstructure and foundation, it requires anchor bolt specifications and accurate base plates.
Steel connections and miscellaneous metal work modeling technique
You need accurate detailing of connections and of miscellaneous metal elements for precise and complete outputs.
Common steel connections such as shear, moment, and bracing connections: If you model steel connections like shear, moment, and bracing connections properly, it exhibits required structural behavior and makes sure of constructability.
Miscellaneous metal work including stairs, handrails, platforms, ladders, and embeds: To achieve required fabrication coordination and an exact fit, creation of accurate 3D models for stairs, ladders, and embeds is needed.
Secondary steel elements for architectural and MEP support: This is a very important step to make sure clash detection is absolute and proper coordination is done within the 3D model.
2D drafting and 3D modeling integration technique
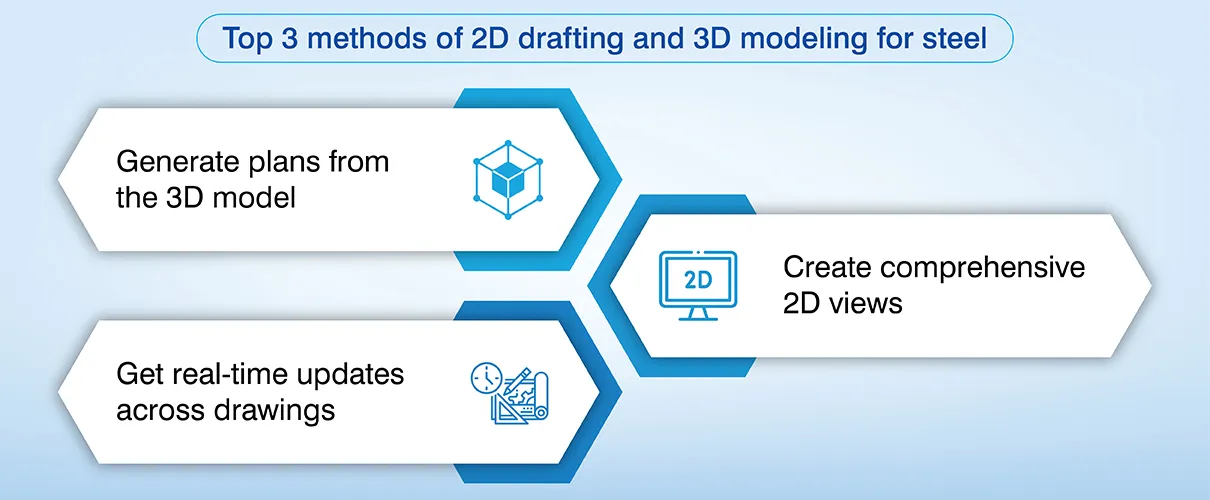
3D modeling and 2D drafting, when integrated correctly simplifies structural steel design and fabrication.
Automatic generation of plans, sections, and elevations from the 3D model: If the plans, sections, and elevations are derived from the Revit model, it saves significant drafting time.
Detailed 2D views for shop drawings and fabrication details: For steel fabrication, comprehensive 2D views help create detailed shop drawings with exact dimensions, welds, and cuts.
Real-time updates across drawings when model modifications occur: This is a feature in Revit that can help members of your steel modeling team leverage changes in real time. If any modification is done within the model, the changes are reflected instantly.
Structure as-built modeling technique
An accurate digital representation of the existing structure helps your clients visualize design context in its entirety.
Update models to reflect field changes and construction deviations: If the 3D models reflect field modifications and deviations correctly, they can make sure a precise representation of the as-built structure for future use and reference.
Create reliable digital records for facility management: A digital twin created in Revit supports effective facilities management. Digital twins include all the key information on design, maintenance as well as asset performance that enables quick decision making.
Support future renovations, expansions, and maintenance activities: An accurate as-built model with detailed and comprehensive data exhibit precise future planning, easy design modifications, and effective maintenance.
Best practices for advanced steel modeling in Revit
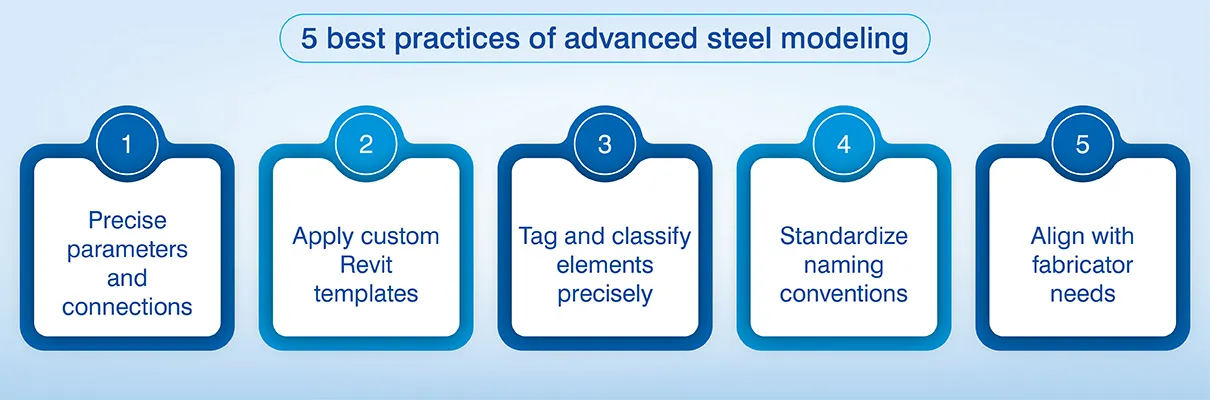
Advanced steel modeling in Revit helps various stakeholders reap numerous benefits. But it needs to be done correctly to realize the desired outcomes. Here are top 5 best practices for advanced steel modeling in Revit.
Incorporate precise parameters and connections: Makes sure of precise structural data and refined interoperability.
Use custom Revit connection types and templates: Helps maintain consistency and accuracy within structural 3D models.
Ensure precise tagging and classification of structural elements: Clarifies structural elements are identified for coordination and fabrication.
Establish standardized naming for families, parameters, and types: Sets naming conventions, model clarity, and collaboration.
Coordinate with fabricators to align model detail level and data: Matches model LOD and makes sure of data compatibility for fabrication.
Conclusion
Taking the 3D design data from advanced structural steel modeling into a digital twin environment helps improve construction workflows for every stakeholder.
With integrated digital processes becoming the standard today, building constructible 3D models with advanced steel modeling techniques in Revit have become standard fare. And we can see visible results in the increase of resilience, efficiency and sustainability across the entire steel construction project lifecycle.